- call(844) 362-5244
Toll Free Reservations
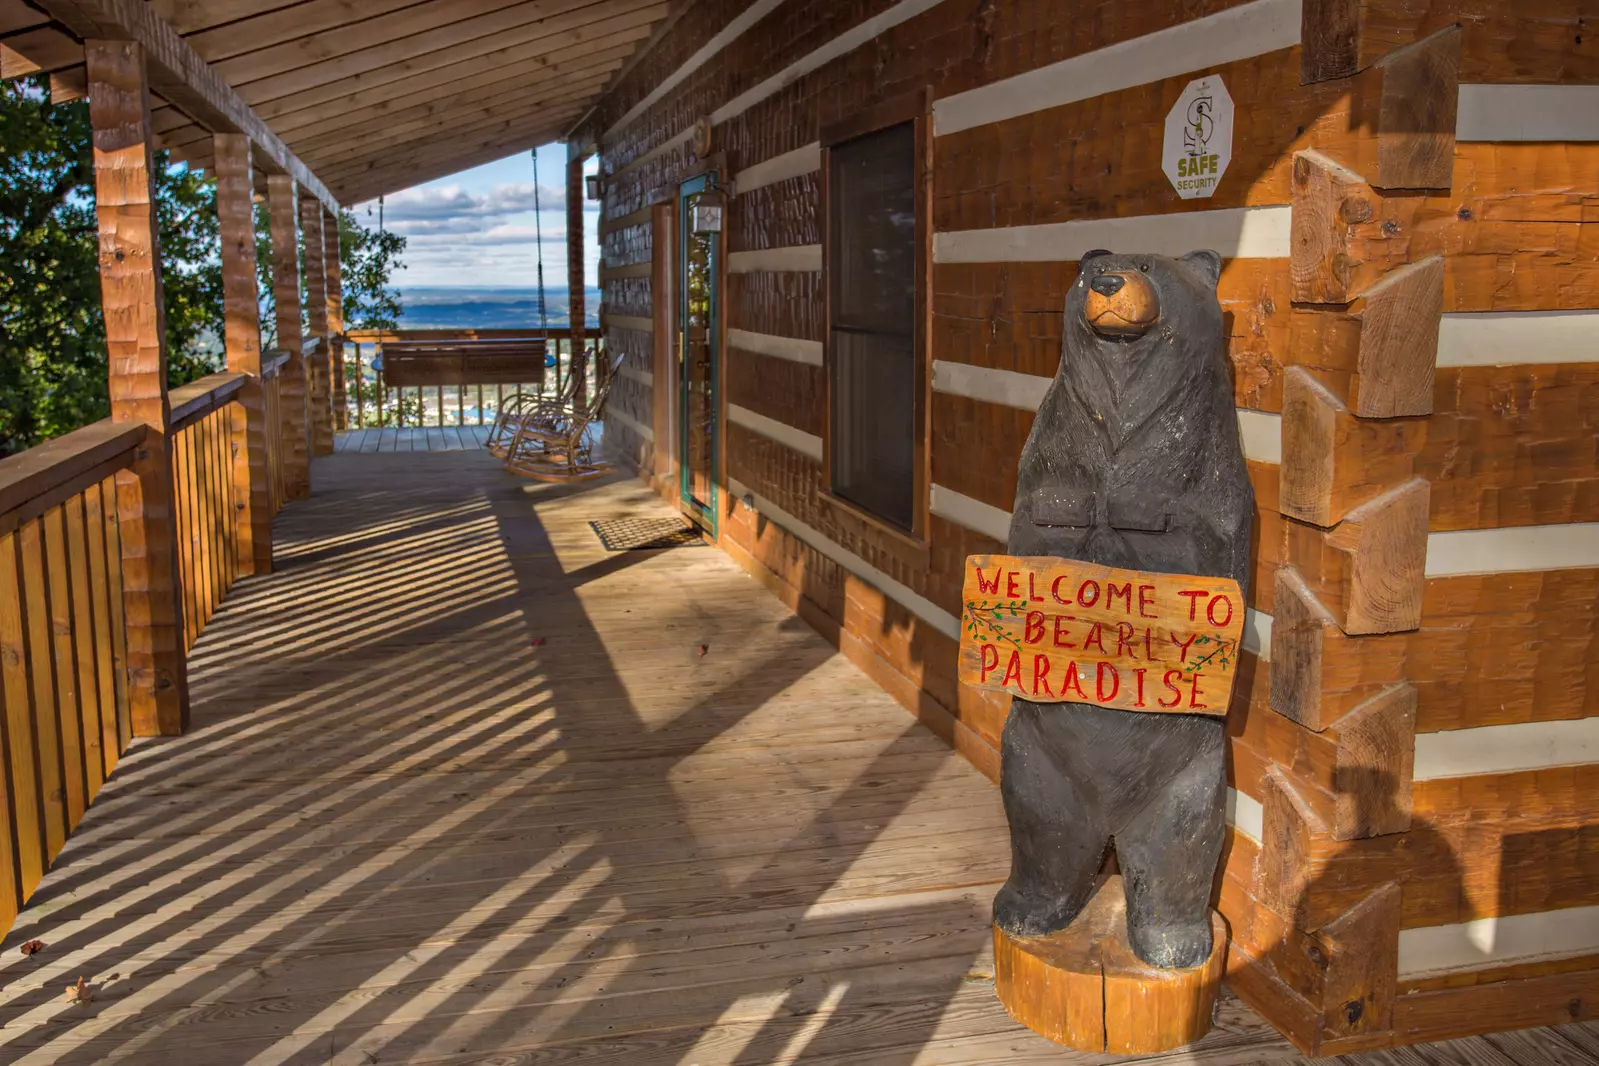
- 70 Acre Mountain Farmstead70 Acre Mountain Farmstead Property Details7th Heaven7th Heaven Property DetailsA Bear's Mountain SplashA Bear's Mountain Splash Property DetailsA Beautiful Gatlinburg DreamA Beautiful Gatlinburg Dream Property DetailsA Bird SongA Bird Song Property DetailsA Gatlinburg Mountain Top SplashA Gatlinburg Mountain Top Splash Property DetailsA Great EscapeA Great Escape Property DetailsA Home for the StarrsA Home for the Starrs Property DetailsA LongView SplashA LongView Splash Property DetailsA Mountain Heart SongA Mountain Heart Song Property DetailsA Piece of PerfectA Piece of Perfect Property DetailsA Pleasant ViewA Pleasant View Property DetailsA Smoky Mountain DreamA Smoky Mountain Dream Property DetailsA Starr Peak ViewA Starr Peak View Property DetailsA Stone's ThrowA Stone's Throw Property DetailsA Time To GatherA Time To Gather Property DetailsA View to RememberA View to Remember Property DetailsA Whole New WorldA Whole New World Property DetailsA Wild Mountain SplashA Wild Mountain Splash Property DetailsAbide With MeAbide With Me Property DetailsAbsolutely BearableAbsolutely Bearable Property DetailsAdventure 360 at the SummitAdventure 360 at the Summit Property DetailsAdventure Lodge at Laurel CoveAdventure Lodge at Laurel Cove Property DetailsAfternoon DelightAfternoon Delight Property DetailsAlmost HeavenAlmost Heaven Property DetailsAlpine Mountain LodgeAlpine Mountain Lodge Property DetailsAmazing GraceAmazing Grace Property DetailsAmazing View LodgeAmazing View Lodge Property DetailsAmerican BearAmerican Bear Property DetailsAmerican DreamAmerican Dream Property DetailsAn Eagles CallAn Eagles Call Property DetailsAn Elegant EscapeAn Elegant Escape Property DetailsAngels Among UsAngels Among Us Property DetailsAppalachian EscapeAppalachian Escape Property DetailsApres All DayApres All Day Property DetailsApres ChaletApres Chalet Property DetailsAwesome Star SplashAwesome Star Splash Property DetailsAwesome ViewAwesome View Property DetailsBarbie's Destiny ChaletBarbie's Destiny Chalet Property DetailsBatton & Brooks At Smith CreekBatton & Brooks At Smith Creek Property DetailsBear CrossingBear Crossing Property DetailsBear HugsBear Hugs Property DetailsBear Mountain GetawayBear Mountain Getaway Property DetailsBear Paw LodgeBear Paw Lodge Property DetailsBear TracksBear Tracks Property DetailsBear Valley SplashBear Valley Splash Property DetailsBear-a-dise IIBear-a-dise II Property DetailsBearfoot Blue Jean NightBearfoot Blue Jean Night Property DetailsBearly ParadiseBearly Paradise Property DetailsBearly WetBearly Wet Property DetailsBeary SpecialBeary Special Property DetailsBeau VoirBeau Voir Property DetailsBellagio BearBellagio Bear Property DetailsBeyond ExpectationsBeyond Expectations Property DetailsBig Bear Bridge RetreatBig Bear Bridge Retreat Property DetailsBirds Perch BluebirdBirds Perch Bluebird Property DetailsBirds Perch HummingbirdBirds Perch Hummingbird Property DetailsBirds Perch ViewBirds Perch View Property DetailsBlissful RetreatBlissful Retreat Property DetailsBlue Moon OverlookBlue Moon Overlook Property DetailsBroad Mountain ViewBroad Mountain View Property DetailsCan't Bear To LeaveCan't Bear To Leave Property DetailsCasa BellaCasa Bella Property DetailsCedar PointeCedar Pointe Property DetailsChamberlain PlaceChamberlain Place Property DetailsCherokee LodgeCherokee Lodge Property DetailsCherokee SunsetCherokee Sunset Property DetailsClearViewClearView Property DetailsCliffside Scenic SplendorCliffside Scenic Splendor Property DetailsCove Mountain ComfortCove Mountain Comfort Property DetailsCowboys TrailCowboys Trail Property DetailsCozy Bear LodgeCozy Bear Lodge Property DetailsCozy Bear RetreatCozy Bear Retreat Property DetailsCozy TimbersCozy Timbers Property DetailsCreekside GetawayCreekside Getaway Property DetailsCreekside RetreatCreekside Retreat Property DetailsCrestView LodgeCrestView Lodge Property DetailsCurious Cubby HollowCurious Cubby Hollow Property DetailsDancing Bears DenDancing Bears Den Property DetailsDogwood HideawayDogwood Hideaway Property DetailsDream WeaverDream Weaver Property DetailsDreamers Mountain RetreatDreamers Mountain Retreat Property DetailsEarth LodgeEarth Lodge Property DetailsEchoes Of CalmEchoes Of Calm Property DetailsEnchanted HideawayEnchanted Hideaway Property DetailsEvergreen RetreatEvergreen Retreat Property DetailsFirefly MeadowFirefly Meadow Property DetailsForest View HideawayForest View Hideaway Property DetailsFriendship Mountain RetreatFriendship Mountain Retreat Property DetailsGatlinburg DreamGatlinburg Dream Property DetailsGatlinburg Mountain RomanceGatlinburg Mountain Romance Property DetailsGatlinburg Starry NightGatlinburg Starry Night Property DetailsGlorious ViewsGlorious Views Property DetailsGolden Sunrise RetreatGolden Sunrise Retreat Property DetailsGraceView LodgeGraceView Lodge Property DetailsGreat Escape to the SmokiesGreat Escape to the Smokies Property DetailsGreat Smoky LodgeGreat Smoky Lodge Property DetailsHeaven SentHeaven Sent Property DetailsHeaven's GardenHeaven's Garden Property DetailsHickory Hollow RetreatHickory Hollow Retreat Property DetailsHigh On The ViewHigh On The View Property DetailsHigh-Bear-NationHigh-Bear-Nation Property DetailsHole In The WallHole In The Wall Property DetailsHoney Bear HideawayHoney Bear Hideaway Property DetailsHuckleberry HillHuckleberry Hill Property DetailsHuggie Bear SplashHuggie Bear Splash Property DetailsJack and Jill's PlayhouseJack and Jill's Playhouse Property DetailsJackson's Starry Nite SkyJackson's Starry Nite Sky Property DetailsKeaton's Cozy CabinKeaton's Cozy Cabin Property DetailsKeaton's KabinKeaton's Kabin Property DetailsKeaton's Knotty HideawayKeaton's Knotty Hideaway Property DetailsKeaton's KottageKeaton's Kottage Property DetailsKeaton's Moose ManorKeaton's Moose Manor Property DetailsKeaton's Natures DreamKeaton's Natures Dream Property DetailsKeaton's On The CreekKeaton's On The Creek Property DetailsKeaton's Streams And DreamsKeaton's Streams And Dreams Property DetailsKeaton's Wild Animal CabinKeaton's Wild Animal Cabin Property DetailsKnotty And NiceKnotty And Nice Property DetailsLaurel Creek LodgeLaurel Creek Lodge Property DetailsLazy Cub LodgeLazy Cub Lodge Property DetailsLeConte OverlookLeConte Overlook Property DetailsLegacy LodgeLegacy Lodge Property DetailsLifes A BearLifes A Bear Property DetailsLinger LodgeLinger Lodge Property DetailsLucky BearLucky Bear Property DetailsLuxe Retreat of the SmokiesLuxe Retreat of the Smokies Property DetailsLuxury Mountain LodgeLuxury Mountain Lodge Property DetailsMacy's HideawayMacy's Hideaway Property DetailsMajestic Mountain EscapeMajestic Mountain Escape Property DetailsMajestic Mountain LodgeMajestic Mountain Lodge Property DetailsMajestic Splendor LodgeMajestic Splendor Lodge Property DetailsMakin WavesMakin Waves Property DetailsMidnight WonderMidnight Wonder Property DetailsModern Mountain MajestyModern Mountain Majesty Property DetailsMoonDancerMoonDancer Property DetailsMorning GloryMorning Glory Property DetailsMountain Cascades LodgeMountain Cascades Lodge Property DetailsMountain CastleMountain Castle Property DetailsMountain CharmMountain Charm Property DetailsMountain LodgeMountain Lodge Property DetailsMountain MajestyMountain Majesty Property DetailsMountain Plunge @ Smith CreekMountain Plunge @ Smith Creek Property DetailsMountain SplashMountain Splash Property DetailsMountain SunriseMountain Sunrise Property DetailsMountain ThymeMountain Thyme Property DetailsMountain Top DreamMountain Top Dream Property DetailsMountain Top LeConteMountain Top LeConte Property DetailsMountain Top OberMountain Top Ober Property DetailsMountain Top RetreatMountain Top Retreat Property DetailsMountain Valley HideawayMountain Valley Hideaway Property DetailsMountain ViewsMountain Views Property DetailsMountaintop Island ViewsMountaintop Island Views Property DetailsMountainView RetreatMountainView Retreat Property DetailsMulbeary Mountain CabinMulbeary Mountain Cabin Property DetailsNaughty By NatureNaughty By Nature Property DetailsNight Moves Over The SmokiesNight Moves Over The Smokies Property DetailsOutskirts of HeavenOutskirts of Heaven Property DetailsParadise PointParadise Point Property DetailsParadise View In The SmokiesParadise View In The Smokies Property DetailsParkview PalaceParkview Palace Property DetailsPeaceful CreekPeaceful Creek Property DetailsPinnacle View LodgePinnacle View Lodge Property DetailsPool La LaPool La La Property DetailsPoolside Cinema LodgePoolside Cinema Lodge Property DetailsPrivate SunsetsPrivate Sunsets Property DetailsPurpose LodgePurpose Lodge Property DetailsQuaint Cabin on Cosby CreekQuaint Cabin on Cosby Creek Property DetailsRed Cedar RetreatRed Cedar Retreat Property DetailsRelaxation RidgeRelaxation Ridge Property DetailsRidge Top RetreatRidge Top Retreat Property DetailsRiver ViewRiver View Property DetailsRockin Ridge RetreatRockin Ridge Retreat Property DetailsRocking BearRocking Bear Property DetailsRocky Top ViewRocky Top View Property DetailsRoofTop Summit LodgeRoofTop Summit Lodge Property DetailsRustic Mountain ViewRustic Mountain View Property DetailsScenic HideawayScenic Hideaway Property DetailsSerendipity Lodge @ Walden's RidgeSerendipity Lodge @ Walden's Ridge Property DetailsSerenity LodgeSerenity Lodge Property DetailsSerenity Mountain LodgeSerenity Mountain Lodge Property DetailsSerenity Splash LodgeSerenity Splash Lodge Property DetailsSettlers Ridge LodgeSettlers Ridge Lodge Property DetailsSki View GetawaySki View Getaway Property DetailsSki View HilltopSki View Hilltop Property DetailsSkinny DippinSkinny Dippin Property DetailsSky Lodge @ Teaberry MountainSky Lodge @ Teaberry Mountain Property DetailsSmokies OverlookSmokies Overlook Property DetailsSmoky Mountain HighSmoky Mountain High Property DetailsSmoky Mountain RetreatSmoky Mountain Retreat Property DetailsSmoky Mountain SkysSmoky Mountain Skys Property DetailsSmoky Mountain VistaSmoky Mountain Vista Property DetailsSmoky Peak LodgeSmoky Peak Lodge Property DetailsSmoky Splash RetreatSmoky Splash Retreat Property DetailsSmoky SunriseSmoky Sunrise Property DetailsSoaring EagleSoaring Eagle Property DetailsSouthern CharmSouthern Charm Property DetailsSouthern TreasureSouthern Treasure Property DetailsSparkling View SplashSparkling View Splash Property DetailsSpirit Of The SmokiesSpirit Of The Smokies Property DetailsSplash ManorSplash Manor Property DetailsSplash Of SunshineSplash Of Sunshine Property DetailsSplendor In The SmokiesSplendor In The Smokies Property DetailsStargazing CentralStargazing Central Property DetailsStorybrooke LodgeStorybrooke Lodge Property DetailsSugar Bear RunSugar Bear Run Property DetailsSugar ShackSugar Shack Property DetailsSummit SolitudeSummit Solitude Property DetailsSummit WonderlandSummit Wonderland Property DetailsSunset RidgeSunset Ridge Property DetailsSunset View LodgeSunset View Lodge Property DetailsSweet SerenitySweet Serenity Property DetailsTake A BreakTake A Break Property DetailsThe Barn Loft at Foothills FarmThe Barn Loft at Foothills Farm Property DetailsThe Bear's DenThe Bear's Den Property DetailsThe Cats' LairThe Cats' Lair Property DetailsThe Farmhouse at Foothills FarmThe Farmhouse at Foothills Farm Property DetailsThe Manor @ Smoky Mountains EstateThe Manor @ Smoky Mountains Estate Property DetailsThe Smoky PinesThe Smoky Pines Property DetailsThe Swimming HoleThe Swimming Hole Property DetailsTimber LodgeTimber Lodge Property DetailsTo Infinity And BeyondTo Infinity And Beyond Property DetailsTonto's HideawayTonto's Hideaway Property DetailsTreetop RetreatTreetop Retreat Property DetailsTuscan VistaTuscan Vista Property DetailsUnbearable ViewsUnbearable Views Property DetailsUnder the Harvest MoonUnder the Harvest Moon Property DetailsVista BreezeVista Breeze Property DetailsWhispering Pines RetreatWhispering Pines Retreat Property DetailsWild LodgeWild Lodge Property DetailsWilderness Splash LodgeWilderness Splash Lodge Property DetailsWonderland LodgeWonderland Lodge Property Details